Tenure
99-year leasehold
Expected TOP
Completed (2026)
Developer
SingHaiyi Group
Nearest MRT
Dakota MRT
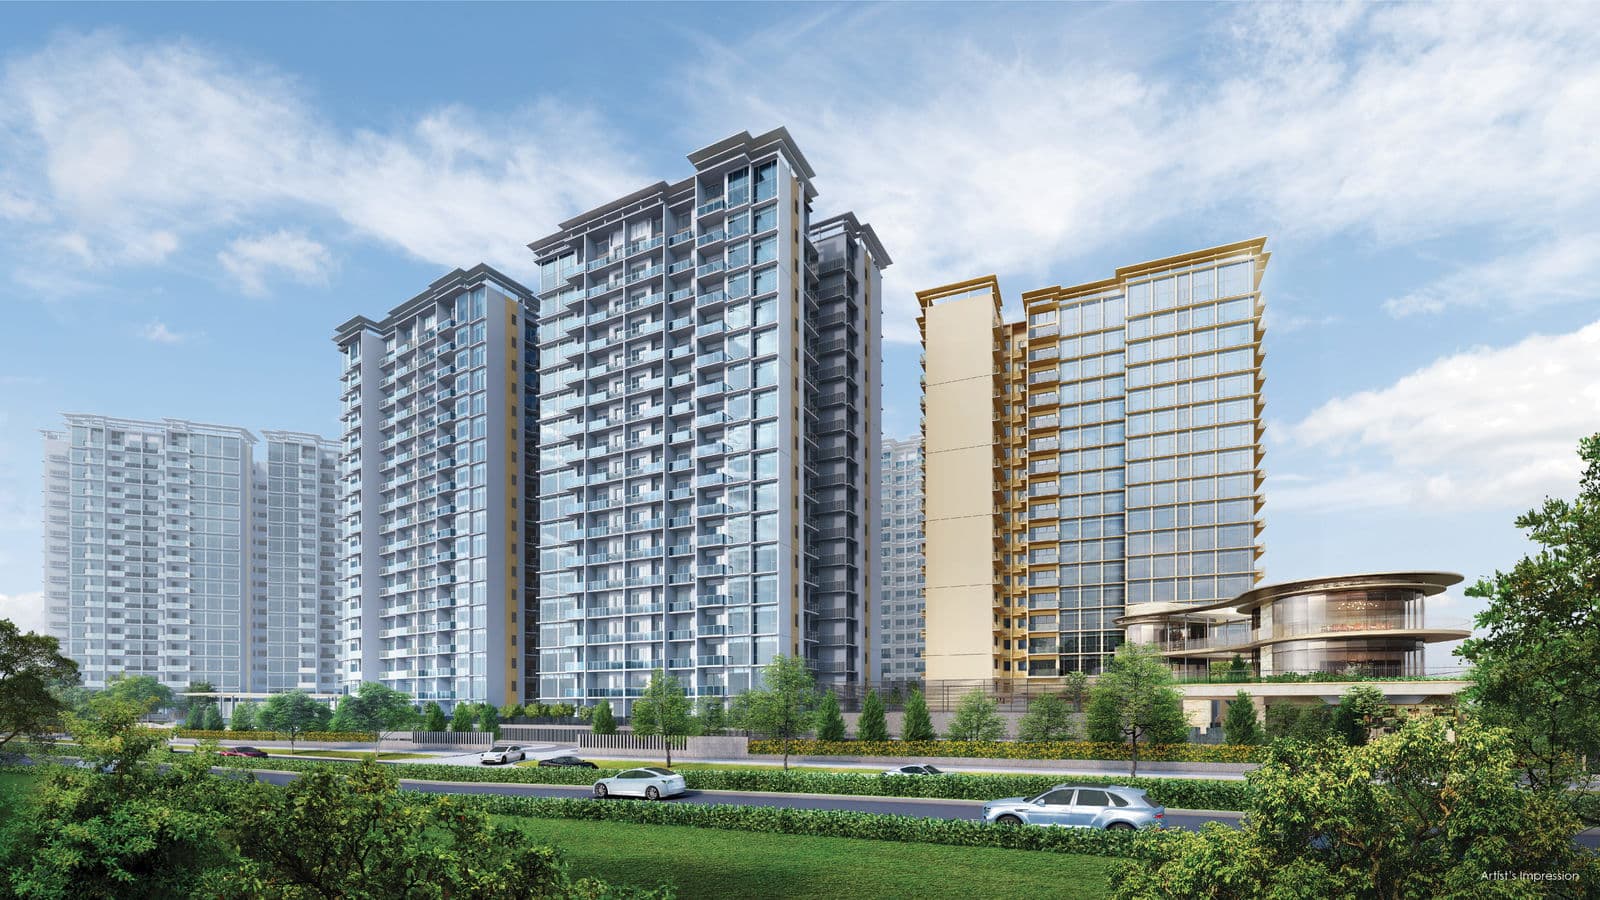
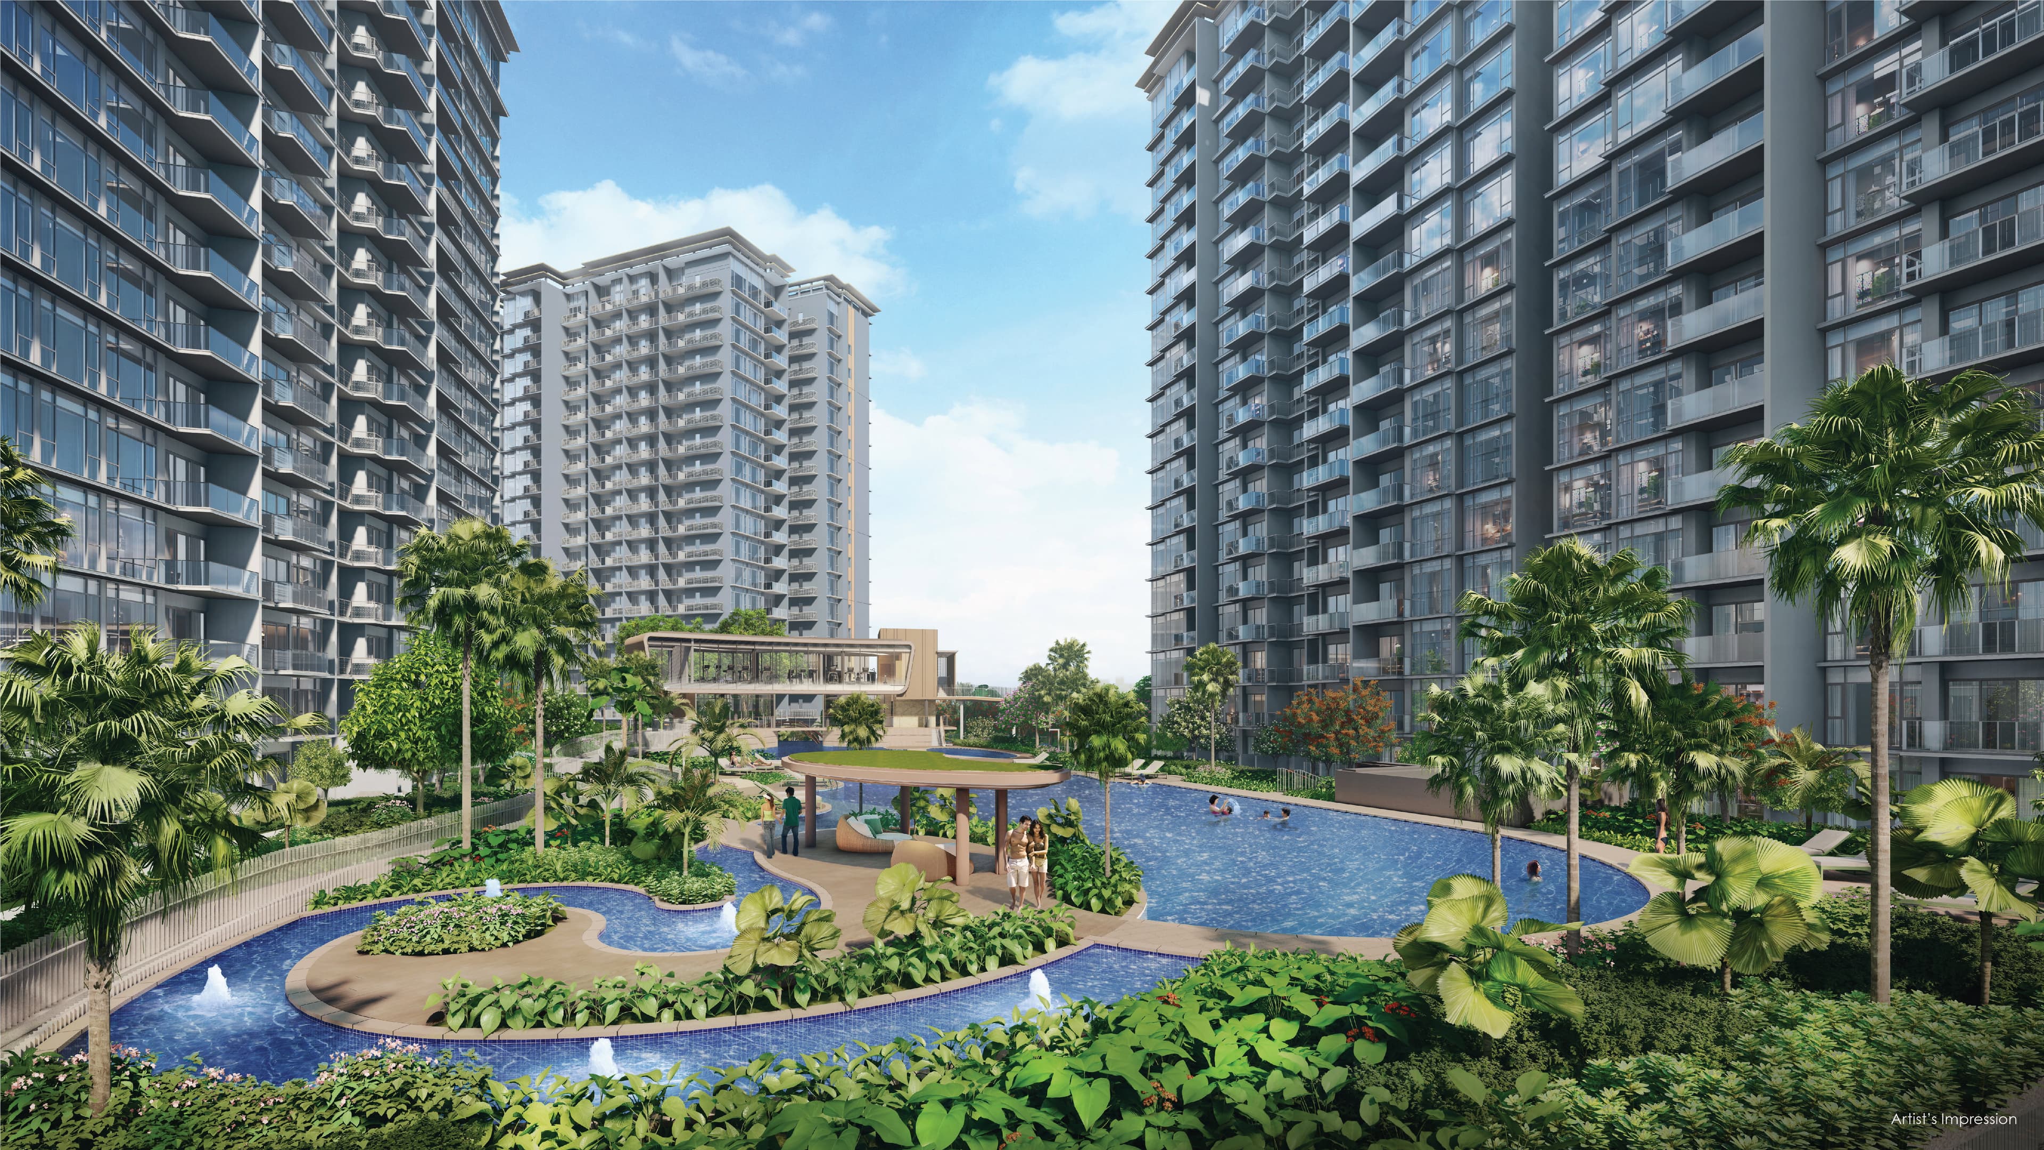
Project Gallery
25 Photos


Video Walkthrough
Location Map
Unit Mix & Floor Plans
17 Layouts| Unit Type | Size | Pricing Guide | Floor Plan |
|---|---|---|---|
| 1 Bedroom | |||
| 1BR S5-PES - 1 BEDROOM + STUDY (LUXURY) | 592.00 sqft | $1,506,000 | View Plan |
| 1BR S1-PES - 1 BEDROOM + STUDY (LUXURY) | 549.00 sqft | $1,352,000 | View Plan |
| 1BR S3-PES - 1 BEDROOM + STUDY (LUXURY) | 592.00 sqft | $1,506,000 | View Plan |
| 1BR S1 - 1 BEDROOM + STUDY (LUXURY) | 549.00 sqft | $1,475,000 | View Plan |
| 1BR S2 - 1 BEDROOM + STUDY (LUXURY) | 549.00 sqft | $1,475,000 | View Plan |
| 1BR S2-H - 1 BEDROOM + STUDY (LUXURY) | 710.00 sqft | $1,599,000 | View Plan |
| 1BR S1-H - 1 BEDROOM + STUDY (LUXURY) | 710.00 sqft | $1,599,000 | View Plan |
| 1BR 2-H - 1 BEDROOM (LUXURY) | 581.00 sqft | $1,456,000 | View Plan |
| 1BR 1-H - 1 BEDROOM (LUXURY) | 581.00 sqft | $1,456,000 | View Plan |
| 5 Bedroom | |||
| 5BR G1 - 5 BEDROOM (GRAND) | 2217.00 sqft | $5,776,000 | View Plan |
| PH-5 - PENTHOUSE (GRAND) | 2659.00 sqft | $6,452,000 | View Plan |
| PH-4 - PENTHOUSE (GRAND) | 2433.00 sqft | $6,248,000 | View Plan |
| PH-6 - PENTHOUSE (GRAND) | 2756.00 sqft | $7,497,000 | View Plan |
| Special Units | |||
| Shop 2 - Shop | 592.00 sqft | $2,486,400 | View Plan |
| Shop 3 - Shop | 581.00 sqft | $2,440,200 | View Plan |
| Shop 4 - Shop | 559.00 sqft | $2,347,800 | View Plan |
| Shop 5 - Shop | 613.00 sqft | $2,574,600 | View Plan |
Vanessa See
Official Developer Appointed Agent
Register now for VVIP Preview, Floor Plans, and Direct Developer Pricing for Grand Dunman.
WhatsApp MeMortgage Calculator
Affordability Estimator
Calculate your maximum loan limit in seconds.
1. Your Financials
$
$
2. Loan Parameters
Applies Total Debt Servicing Ratio (TDSR) capped at 55%.
3%
25 Years
Estimated Max Loan Amount
$0
Maximum Monthly Installment
$0